EQ 01
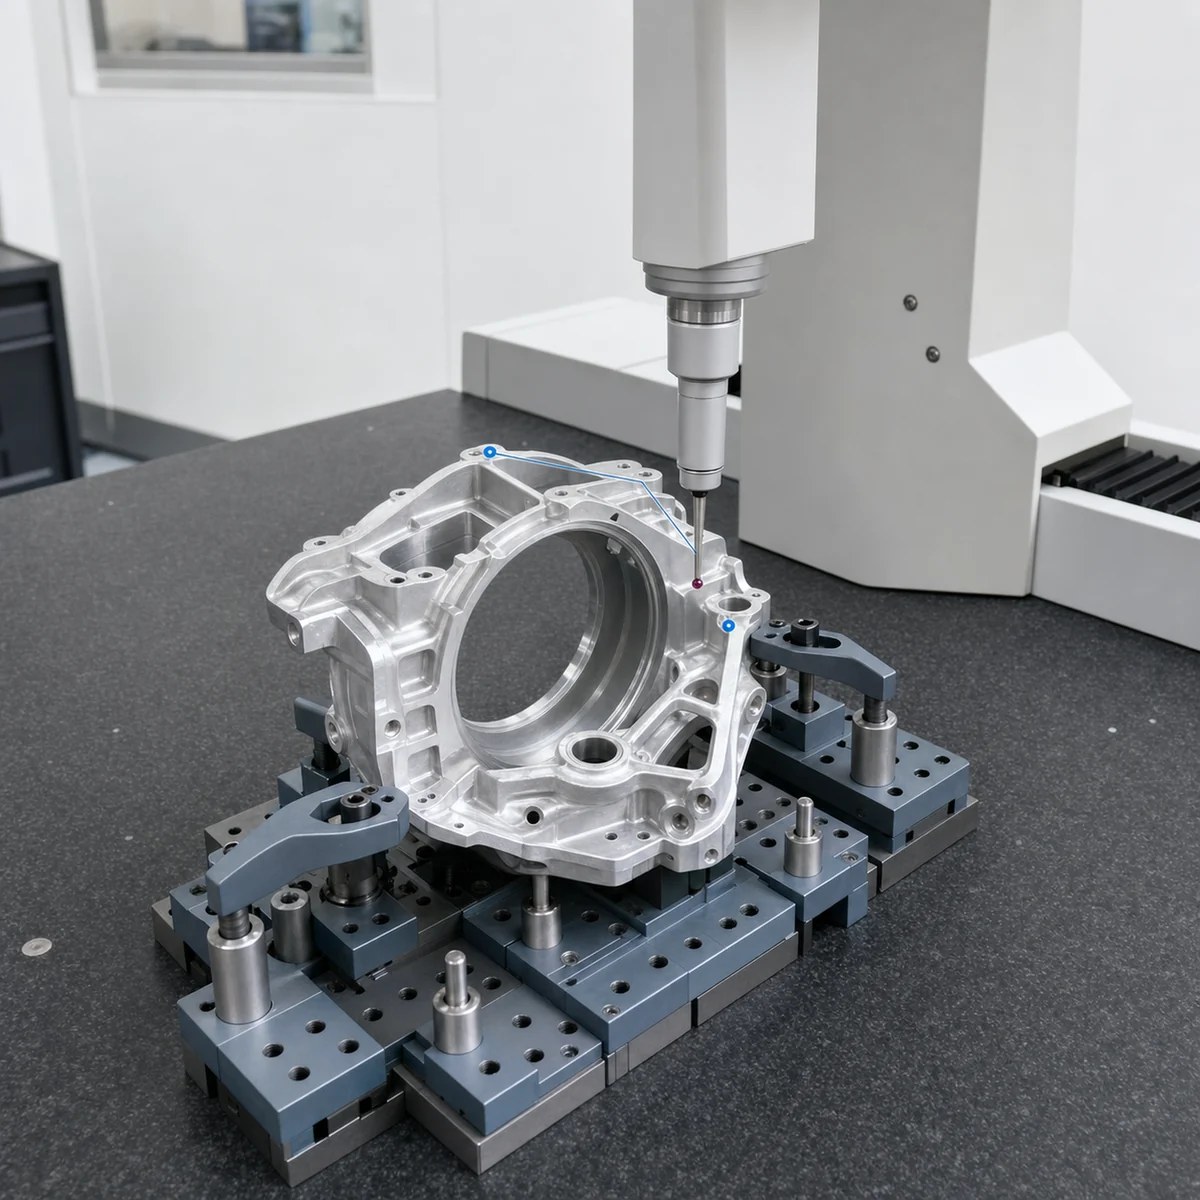
Coordinate Measuring Machine
Programmable 3D verification for datums, positions, profiles, bores, and complex geometric relationships.
Complex housings, machined castings, fixtures, and multi-datum components


Defined requirements, capable inspection equipment, controlled production checkpoints, and reviewable records keep quality connected to every part and every batch.

Q01
Requirements, critical characteristics, inspection methods, and acceptance criteria are aligned before production.
Q02
Material identity and batch relationships are maintained from incoming stock through shipment.
Q03
Inspection results and supporting records can be prepared around your project requirements.
Q04
Nonconformities are contained, reviewed, corrected, and used to strengthen future production controls.
Our quality system begins before the first part is made. Product requirements are translated into controlled plans, responsibilities, checkpoints, and records that support repeatable manufacturing.
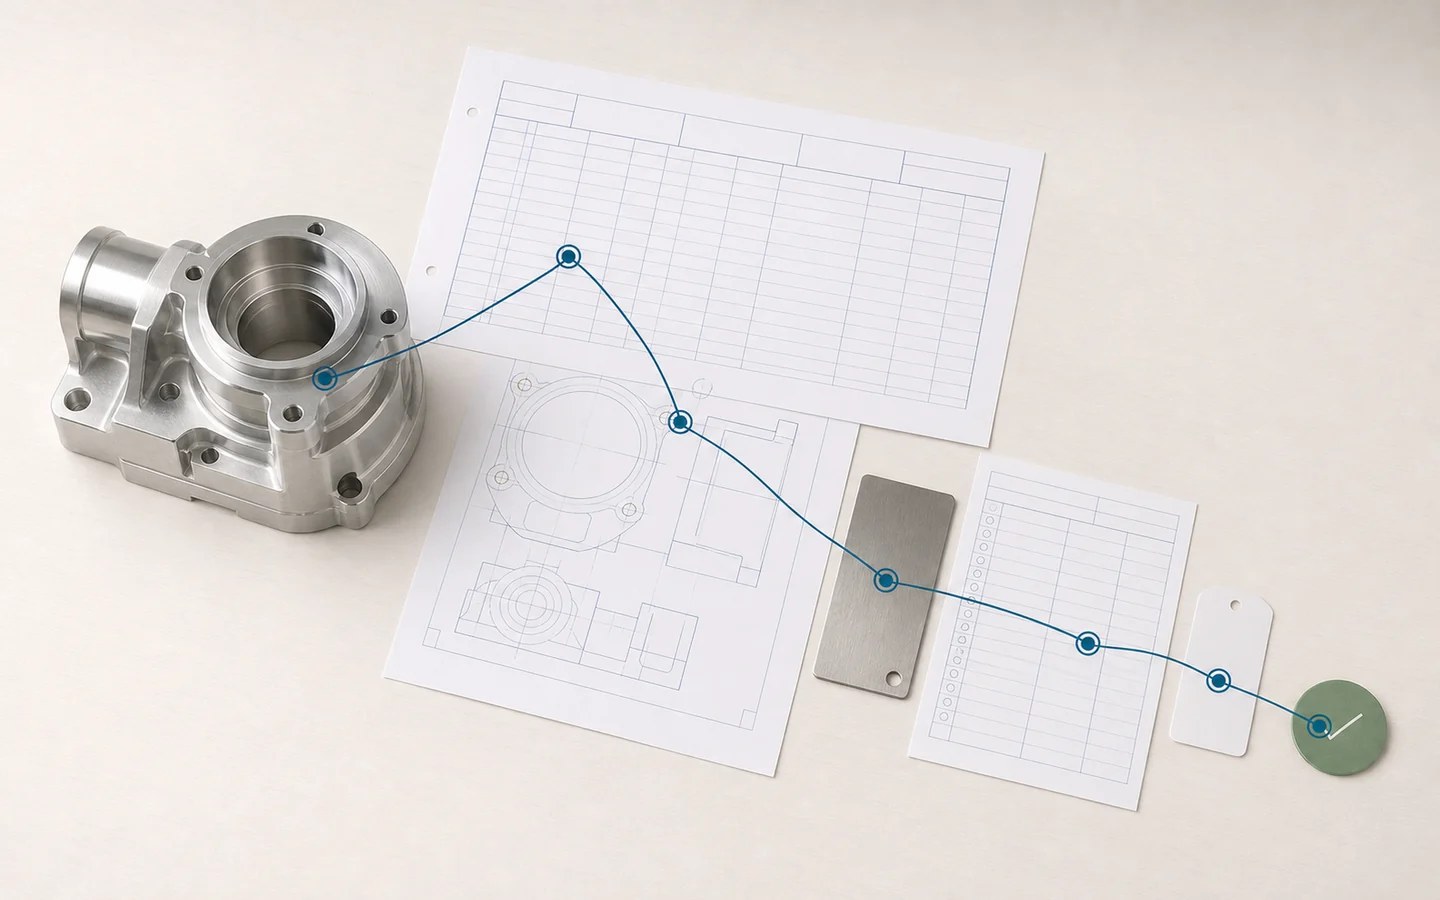
Drawings, specifications, critical features, sampling needs, and reporting expectations are reviewed before production release.
Material certificates, heat or lot references, process routes, and finished batches remain connected through controlled identification.
Inspection instructions, calibrated equipment status, results, deviations, and approvals are maintained as objective quality evidence.
Issues are contained at the source, investigated for root cause, and followed through corrective and preventive actions.
Different characteristics require different measurement principles. Our inspection capability combines dimensional, optical, surface, and material verification to match the geometry and function of each part.
EQ 01
Programmable 3D verification for datums, positions, profiles, bores, and complex geometric relationships.
Complex housings, machined castings, fixtures, and multi-datum components
EQ 02
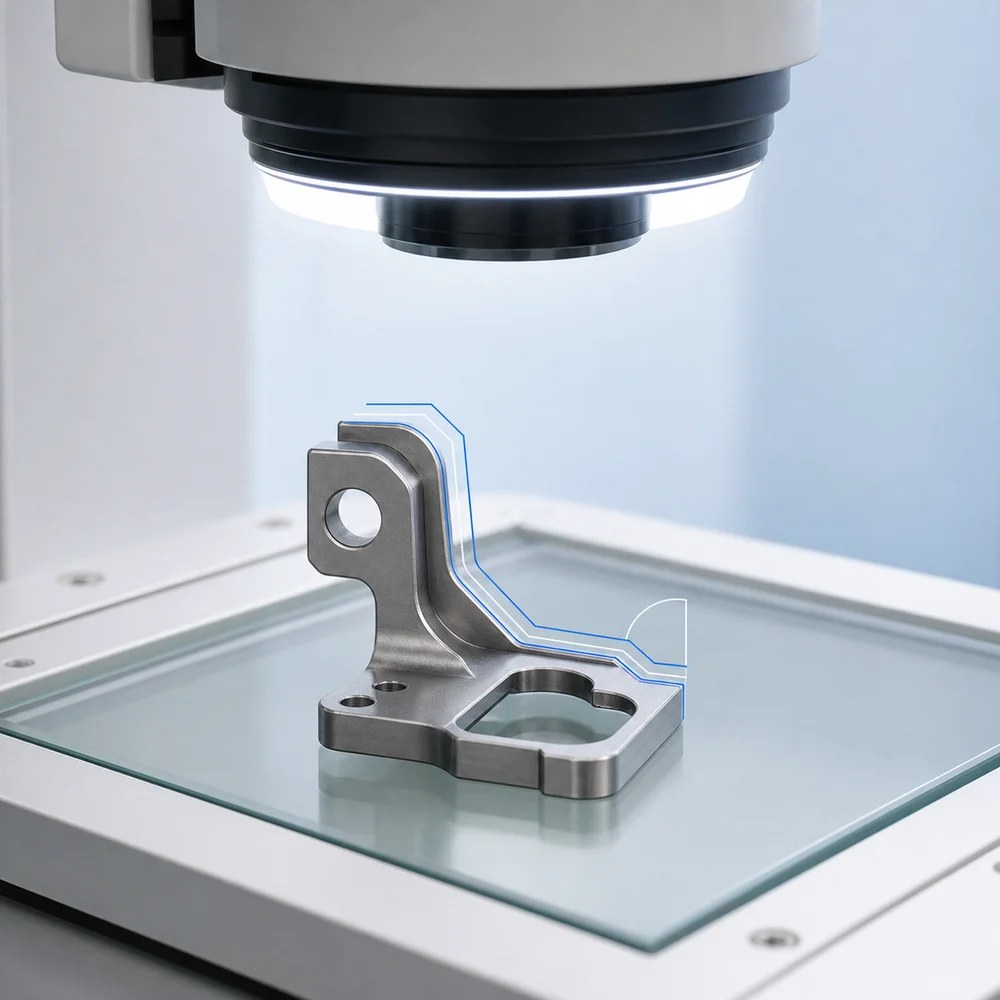
Non-contact measurement for edges, small features, profiles, and delicate or densely detailed components.
Small turned parts, stamped profiles, slots, radii, and edge geometry
EQ 03
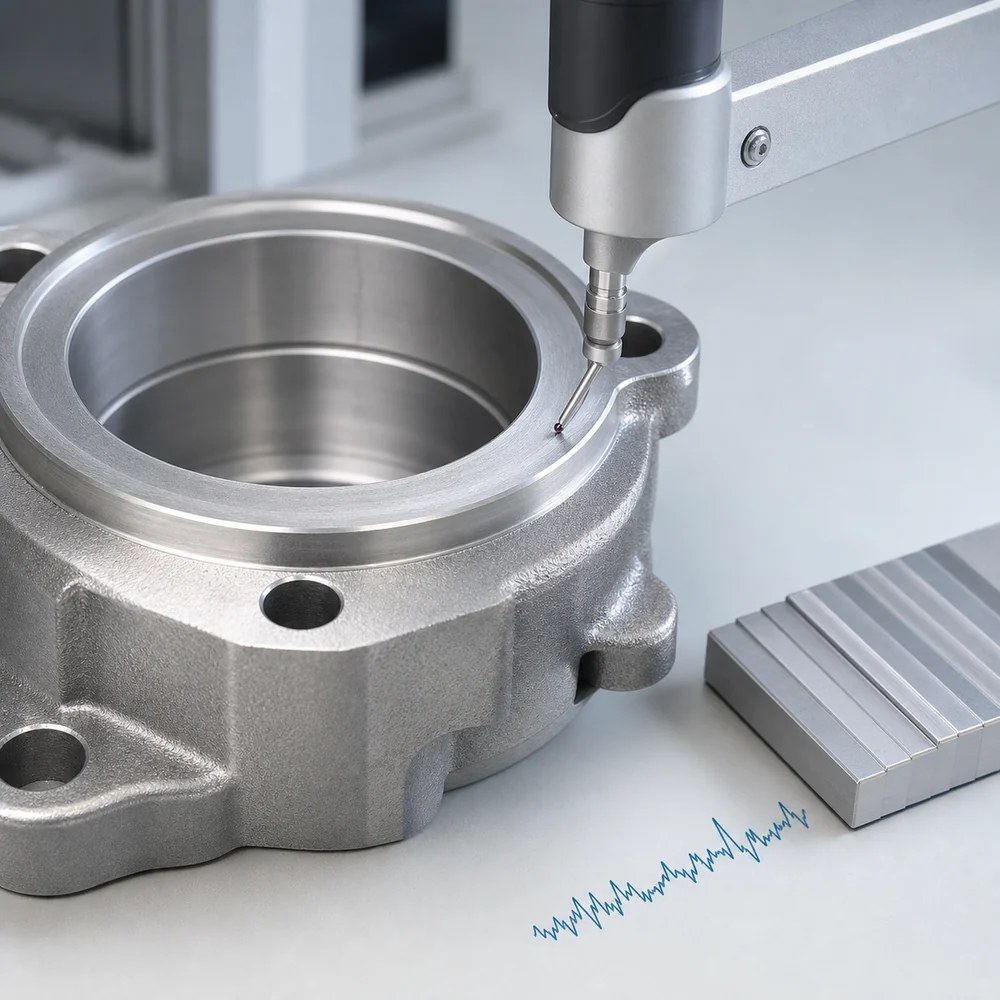
Feature traces support the evaluation of radii, angles, steps, grooves, and form transitions.
Turned profiles, sealing geometry, grooves, and formed sections
EQ 04
Material condition and heat-treatment response can be checked with methods selected for the material and feature size.
Forged parts, castings, heat-treated components, and wear surfaces
EQ 05
Machined and finished surfaces can be evaluated against specified texture and functional surface requirements.
Sealing faces, bearing seats, sliding interfaces, and cosmetic surfaces
EQ 06
Calipers, micrometers, bore gauges, height gauges, thread gauges, and dedicated fixtures support efficient verification.
Production checks, threads, diameters, thicknesses, and repeat features
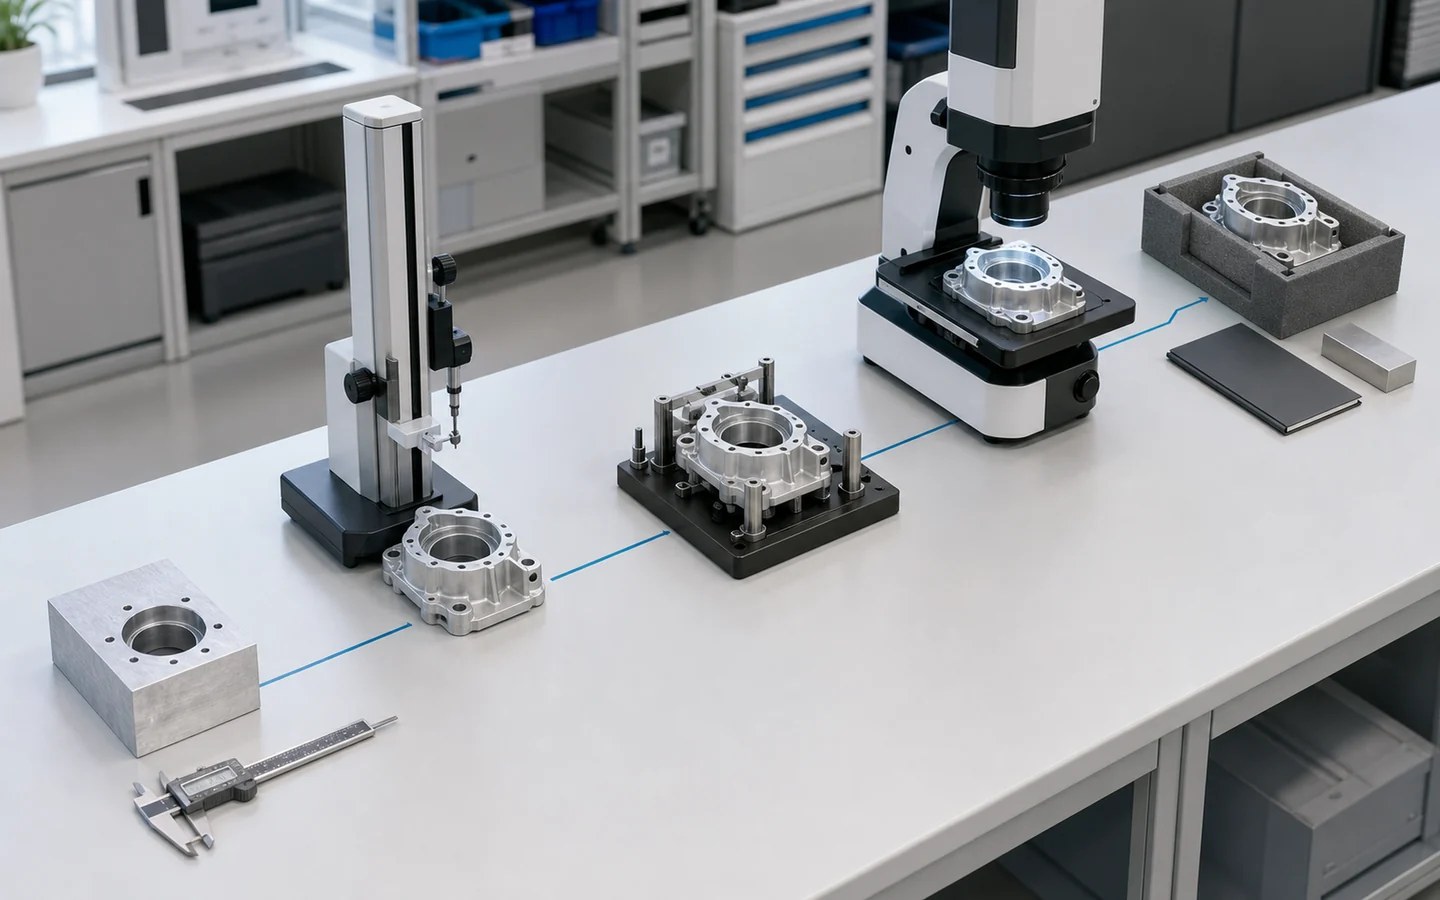
Quality is controlled at defined gates rather than inspected only at the end. Each gate has a purpose, an accountable result, and evidence that supports the next production decision.
Material identity, condition, dimensions, and relevant supplier documents are checked before use.
Approved material status
Initial parts are measured against drawing requirements before the process proceeds to stable batch production.
Verified production setup
Critical dimensions and process conditions are monitored at planned frequencies close to the manufacturing operation.
Early deviation detection
Finished parts are reviewed for required dimensions, appearance, quantity, cleanliness, and project-specific criteria.
Completed inspection record
Required records, identification, packaging, and approvals are checked before the batch is released for shipment.
Traceable release status
Section 04
Certificates and inspection records are useful only when their scope is clear. We organize quality evidence around the applicable system, material, order, and customer requirement.
QLT-CERT-05A
Quality system certificate
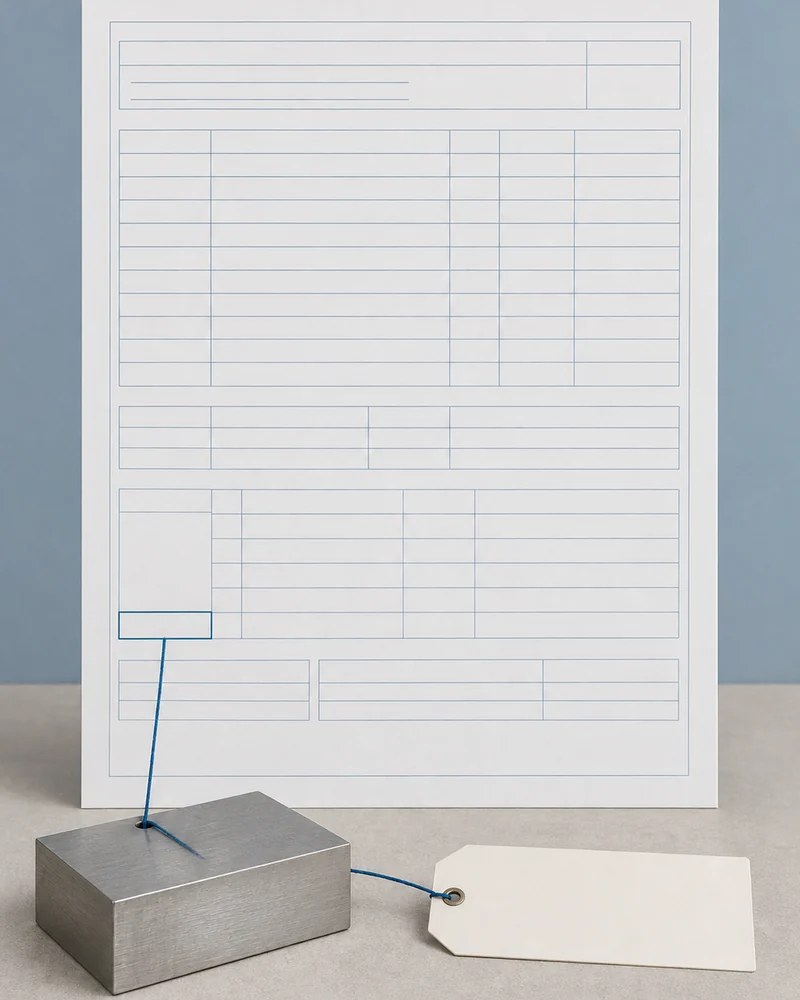
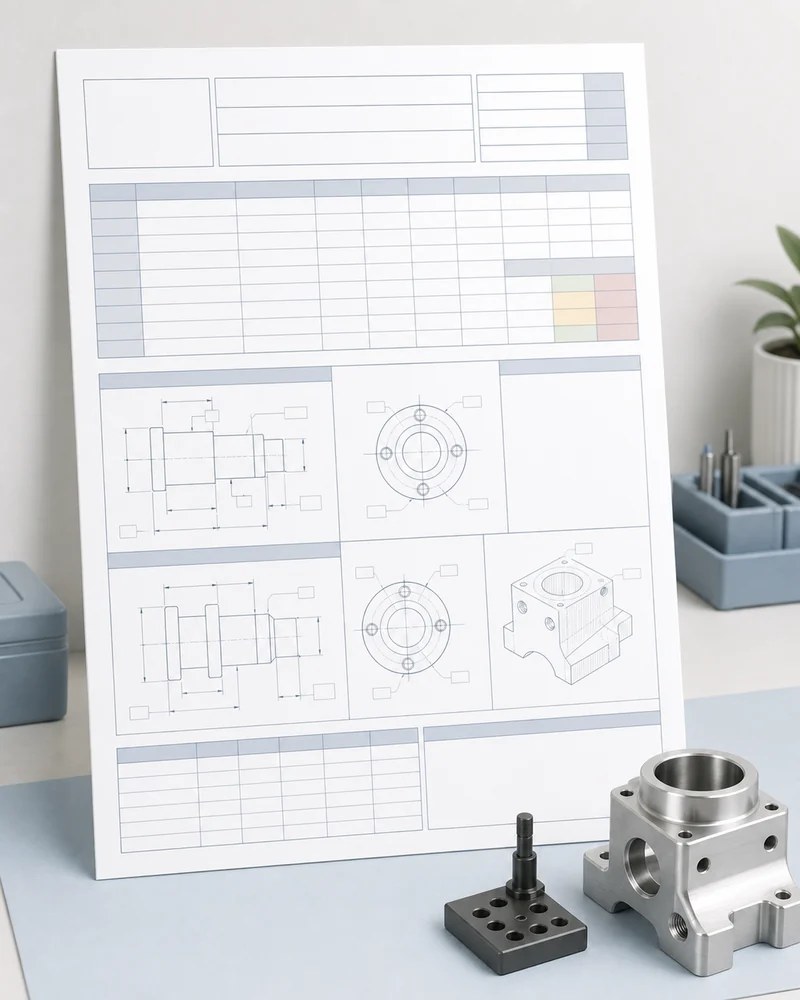
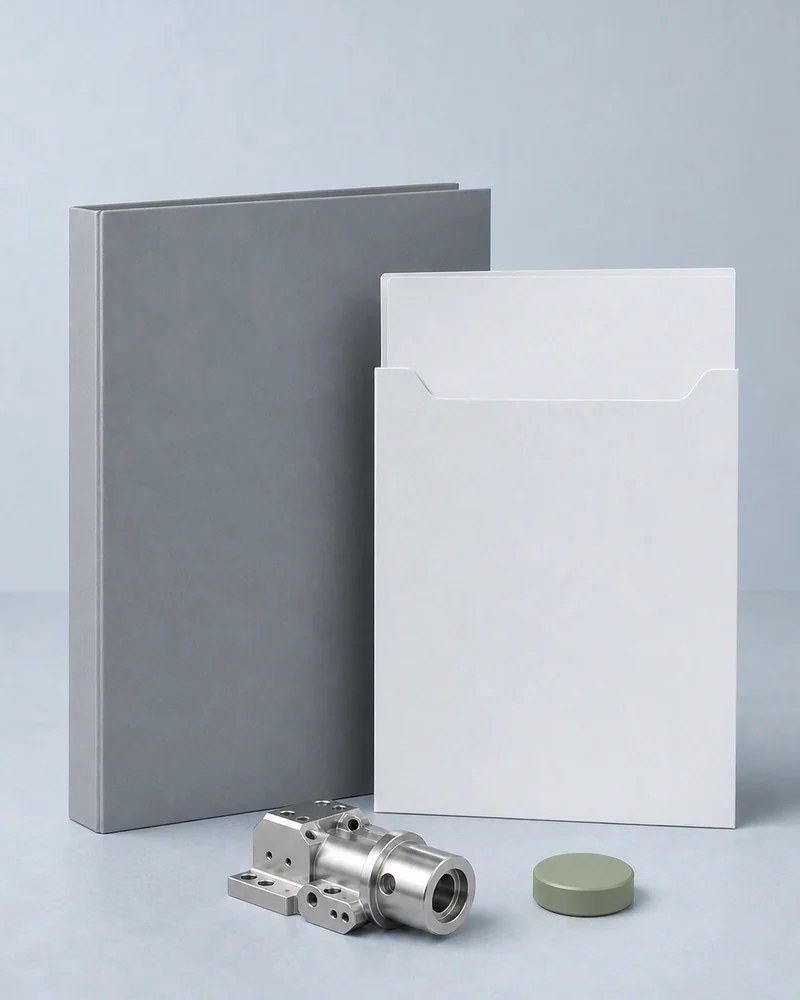
Tell us which standards, reports, material records, or independent checks your project requires. We will confirm availability, applicable scope, and the required release package before production.