01
Grinding strategy
Match wheel, stock allowance and coolant approach to the material and required finish.
Process matched to finish


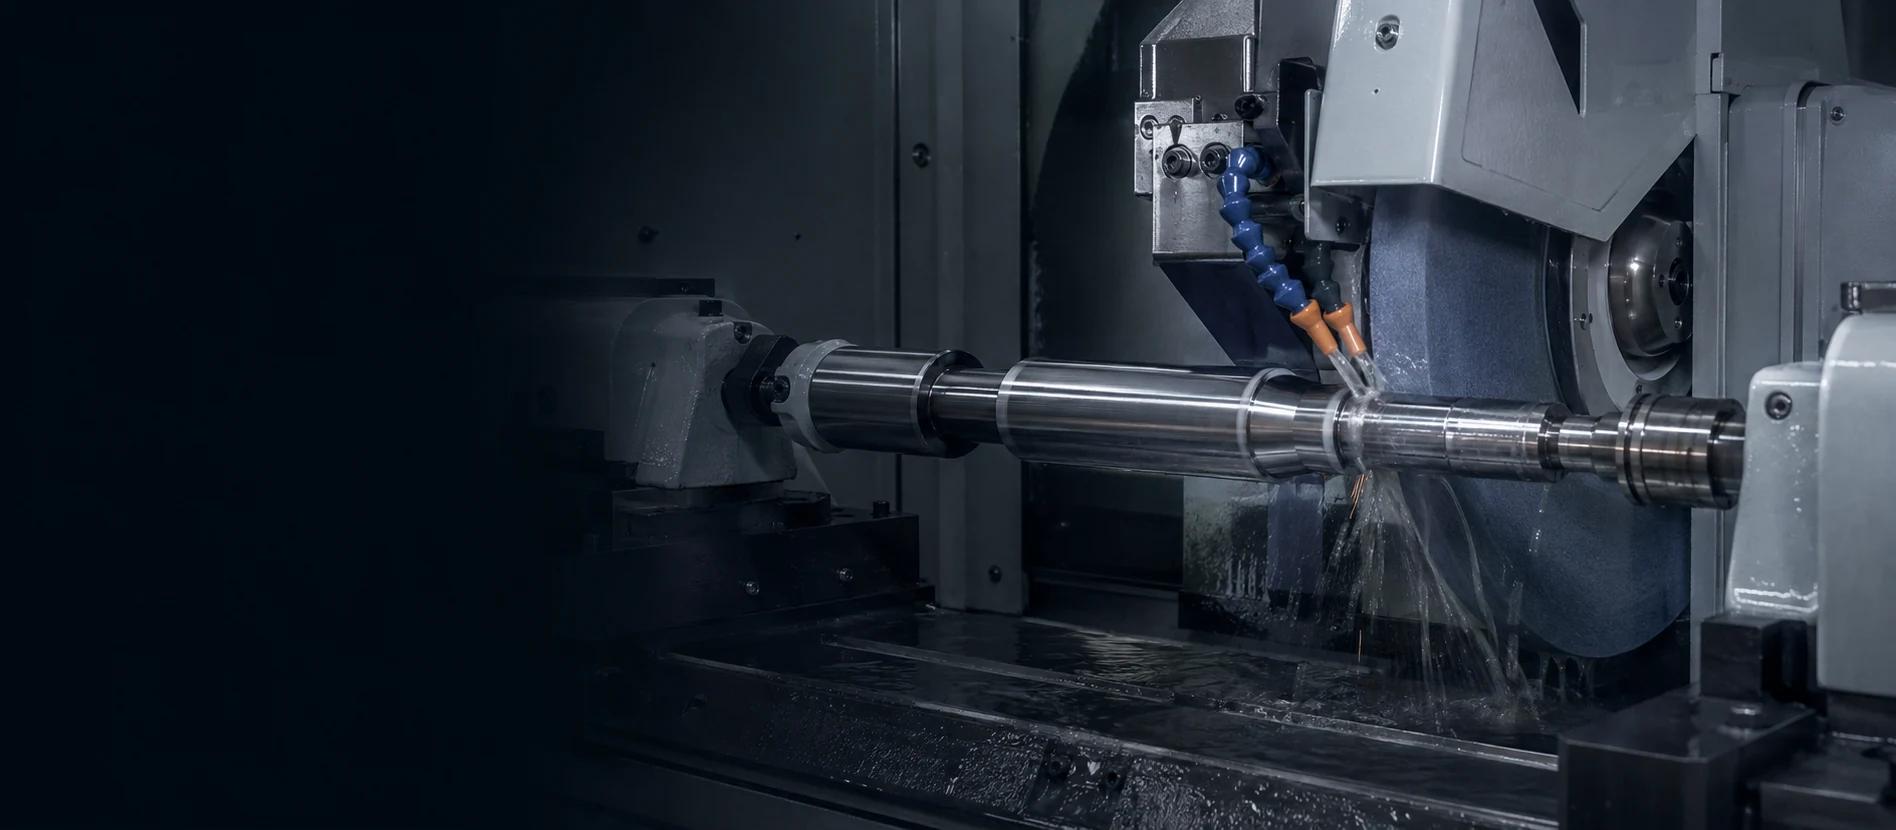
Precision grinding for critical surfaces, close fits and final dimensions. JINGLE aligns the grinding process with material condition, datum strategy and inspection requirements.
Precision ground components for tooling, automation, industrial equipment, mobility and OEM assemblies.






A quick view of grinding scope and measurement requirements for an early technical review.
| Parameter | Website copy |
|---|---|
| Grinding Type | Surface, cylindrical and centerless options confirmed per geometry |
| Max. Part Size | To be confirmed - reserve equipment envelope |
| Typical Tolerance | To be confirmed - quote-specific tolerance range |
| Surface Finish | To be confirmed - Ra range by material and wheel strategy |
| Materials | Hardened steel, tool steel, stainless steel, alloy steel, aluminum and carbide-compatible components |
| Inspection | Surface plate, calibrated gauges, CMM and final inspection |
| Production Volume | Prototype, low-volume and batch production |
| Accepted Drawing Formats | STEP, IGES, Parasolid, SolidWorks, PDF drawing and DXF |
01
Match wheel, stock allowance and coolant approach to the material and required finish.
Process matched to finish
02
Reference the features that control assembly, runout and functional fit.
Functional references protected
03
Verify size, flatness, roundness and surface condition before final approval.
Final geometry verified
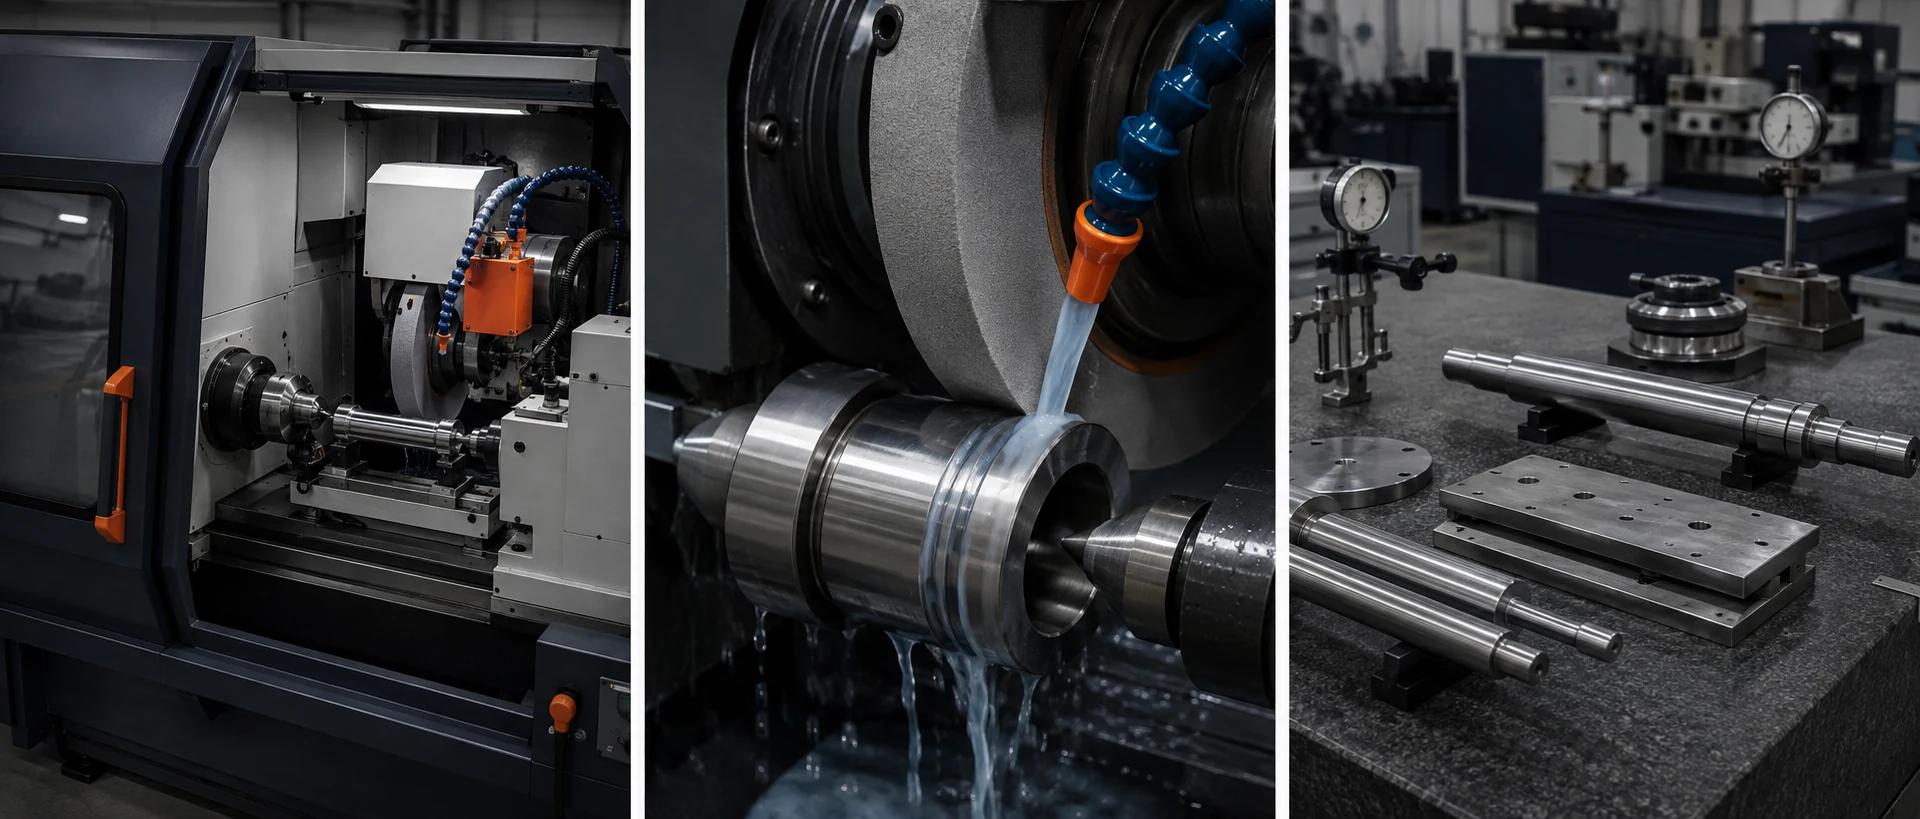
Grinding machine, wheel and guarded work area prepared for production.
A precision shaft being ground and checked against final requirements.
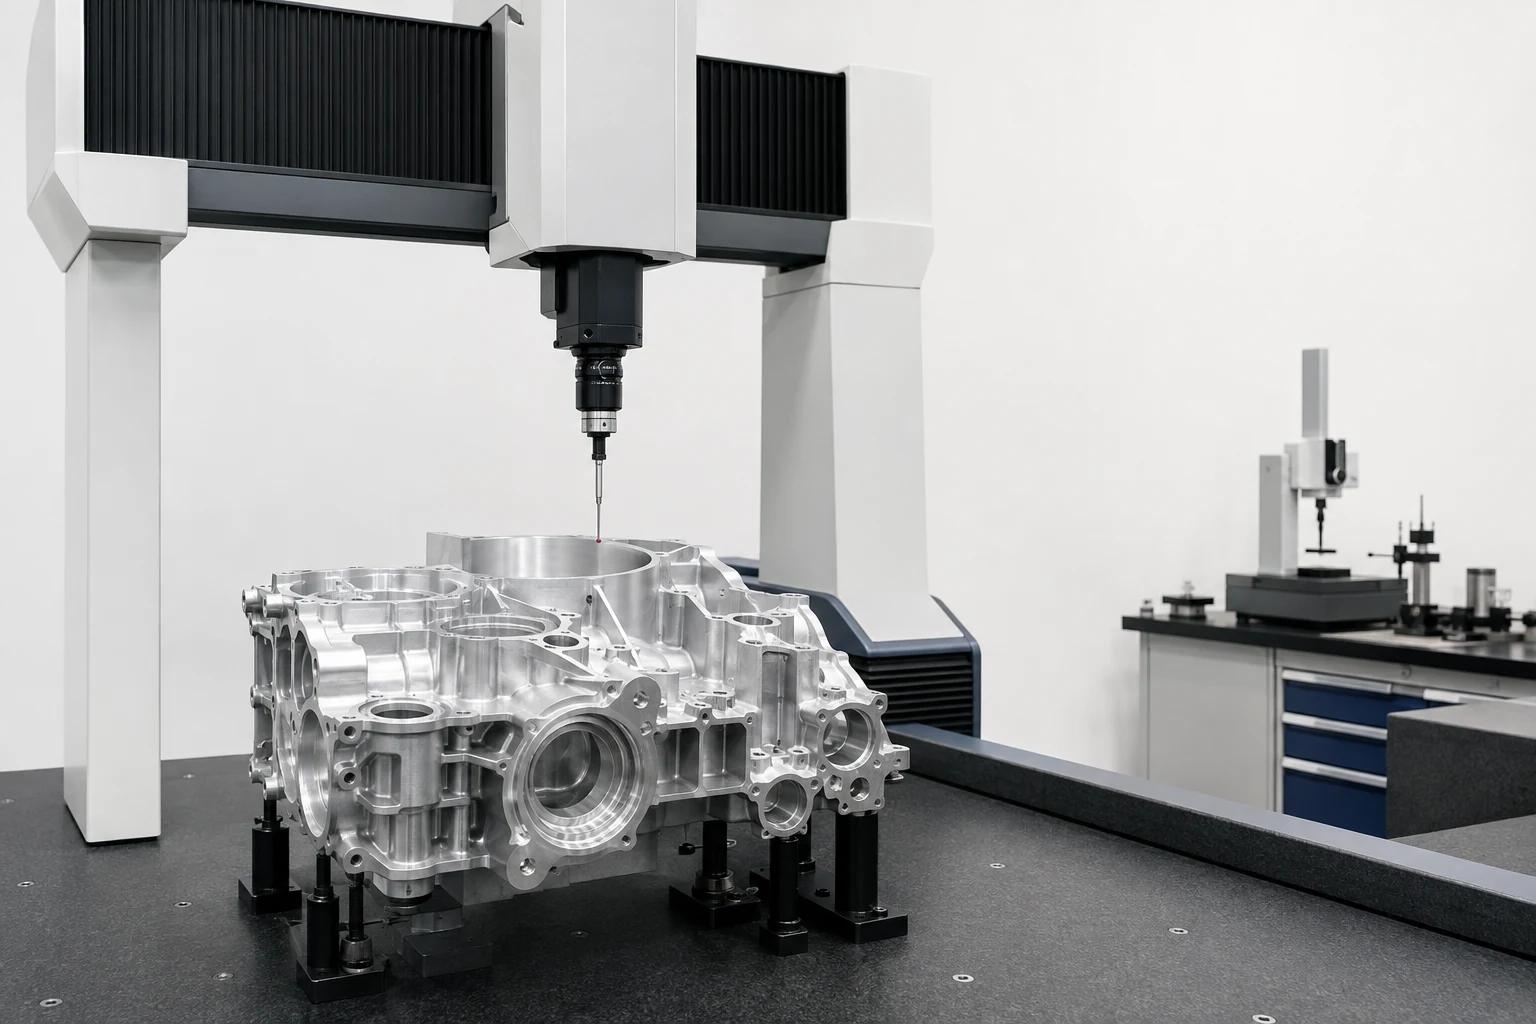
Calibrated gauges and dimensional inspection for finished components.
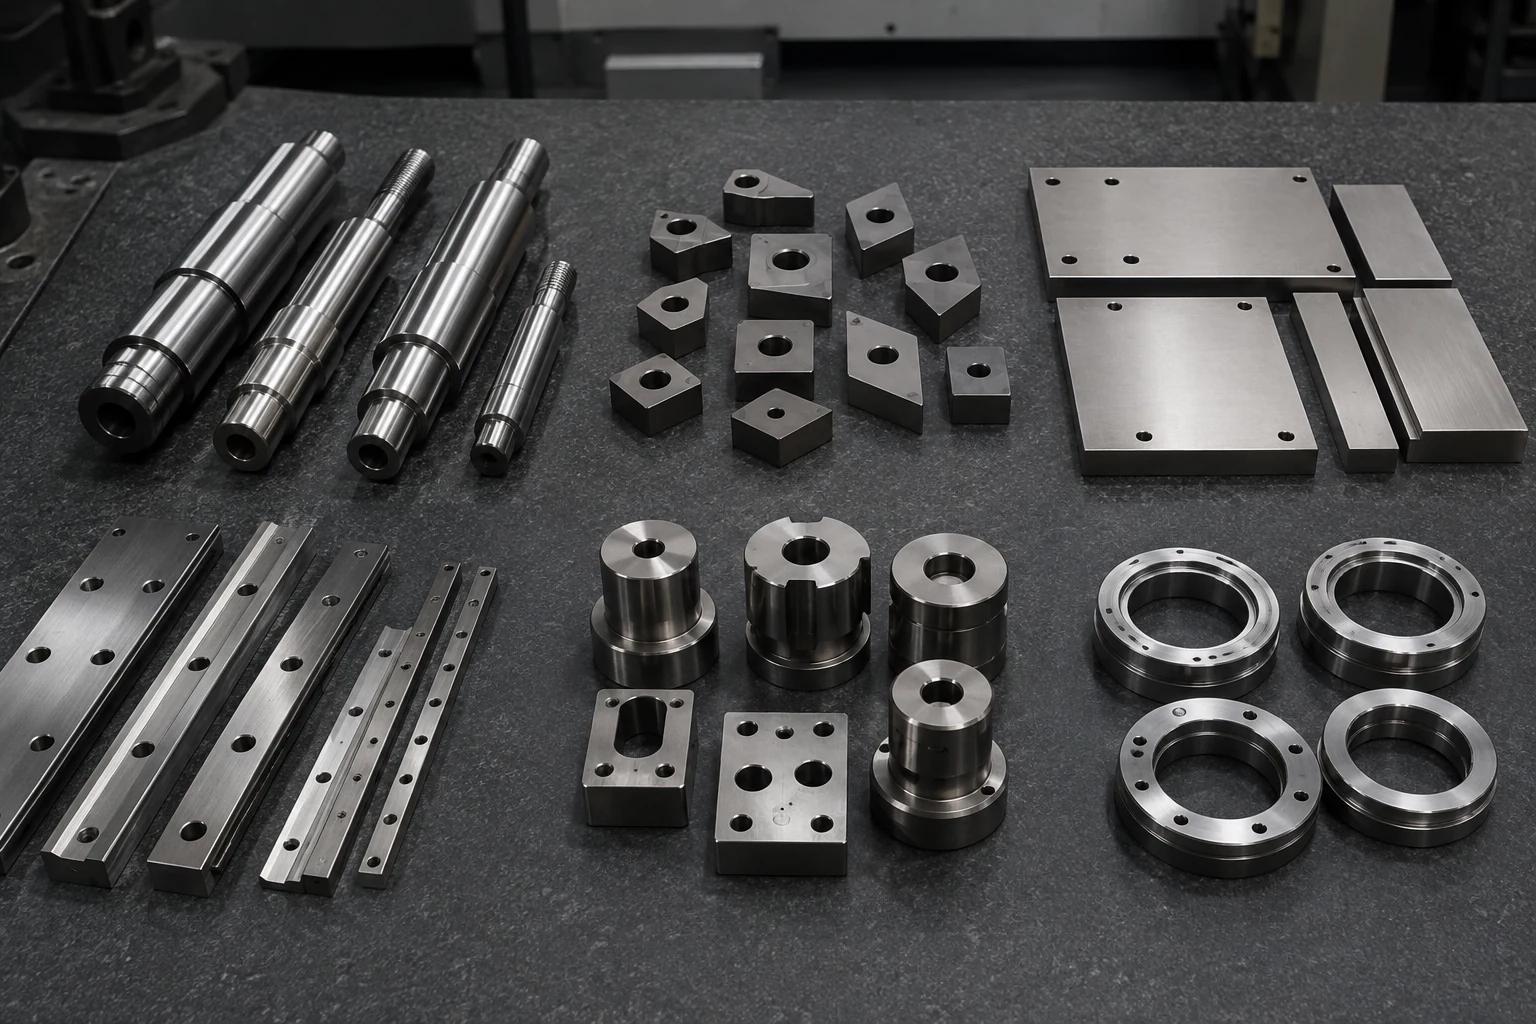
Controlled diameters, roundness and bearing interfaces.
Wear-resistant tooling surfaces finished to controlled size.
Flat and parallel reference surfaces for tooling and assemblies.
Straight, consistent sliding and locating surfaces.
Hardened tooling with controlled working surfaces and fits.
Finished interfaces for rotation, sealing and assembly fit.
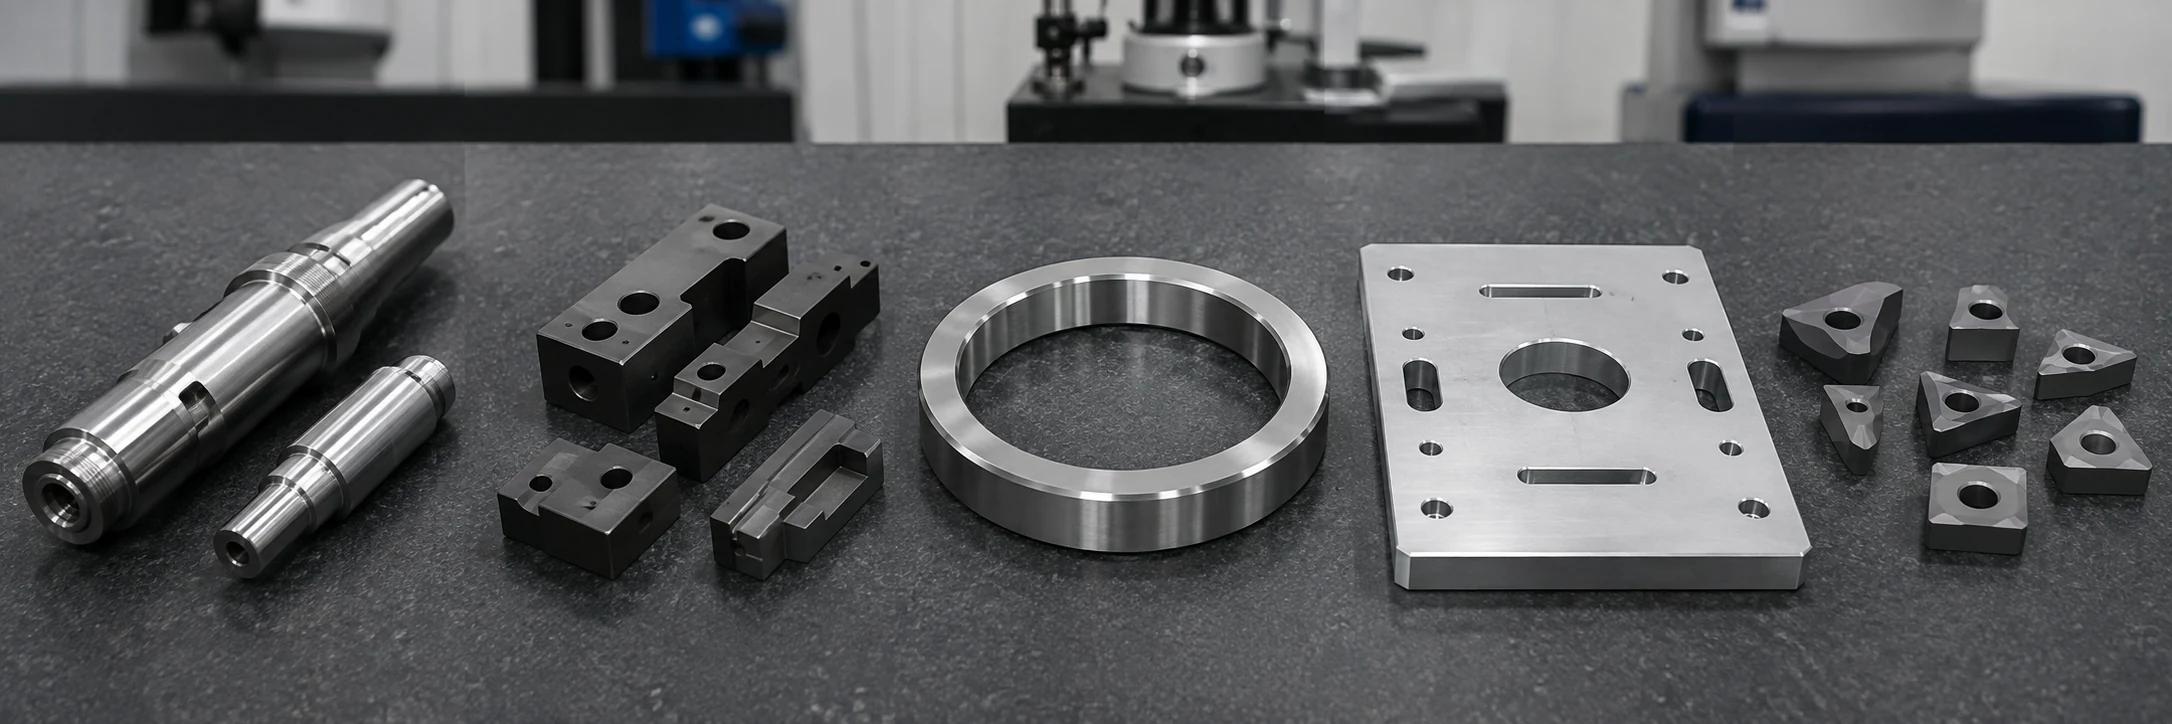
Wear and bearing surfaces.
Tooling and dies
Corrosion-resistant interfaces
Lightweight precision parts
High-hardness inserts
Confirm material condition, hardness and certification before grinding.
Monitor stock removal and critical size before final passes.
Use calibrated equipment suited to the required geometry and surface condition.
Release only after dimensional, visual and documentation requirements are complete.
01
Confirm the datum scheme, stock allowance and final surface requirement.
02
Establish a repeatable grinding and inspection route.
03
Maintain final size and surface consistency across scheduled runs.
01
Confirm material condition, grinding allowance, datums and inspection requirements before release.
02
Coordinate final geometry and finish with the interfaces that control assembly.
03
Maintain essential process controls from first parts through repeat runs.
04
Match calibrated gauges and inspection methods to each critical requirement.
05
Receive the certificates and reports specified in the RFQ.
06
Get a clear response path for material condition, tolerance and surface-finish questions.
We review surface, cylindrical and centerless grinding options against the part geometry and final requirements.
Yes, when the datum scheme, stock allowance, material condition and measurement method support the requirement.
Common options include hardened steel, tool and alloy steel, stainless steel, aluminum and carbide-compatible components.
Yes. We support prototypes, low-volume work and repeat batches with an inspection plan matched to quantity.
Yes. Request the required CMM report, FAI, material certificate, CoC or PPAP documentation in the RFQ.
Send the drawing, material condition, stock allowance, quantity, tolerances and required surface callouts.
Send the drawing with material condition, stock allowance, tolerance and surface-finish requirements. We will review the grinding route and inspection plan.
Related machining processes