01
Critical diameter review
Identify fits, bearing seats, bores and thread requirements before release.
Critical features defined


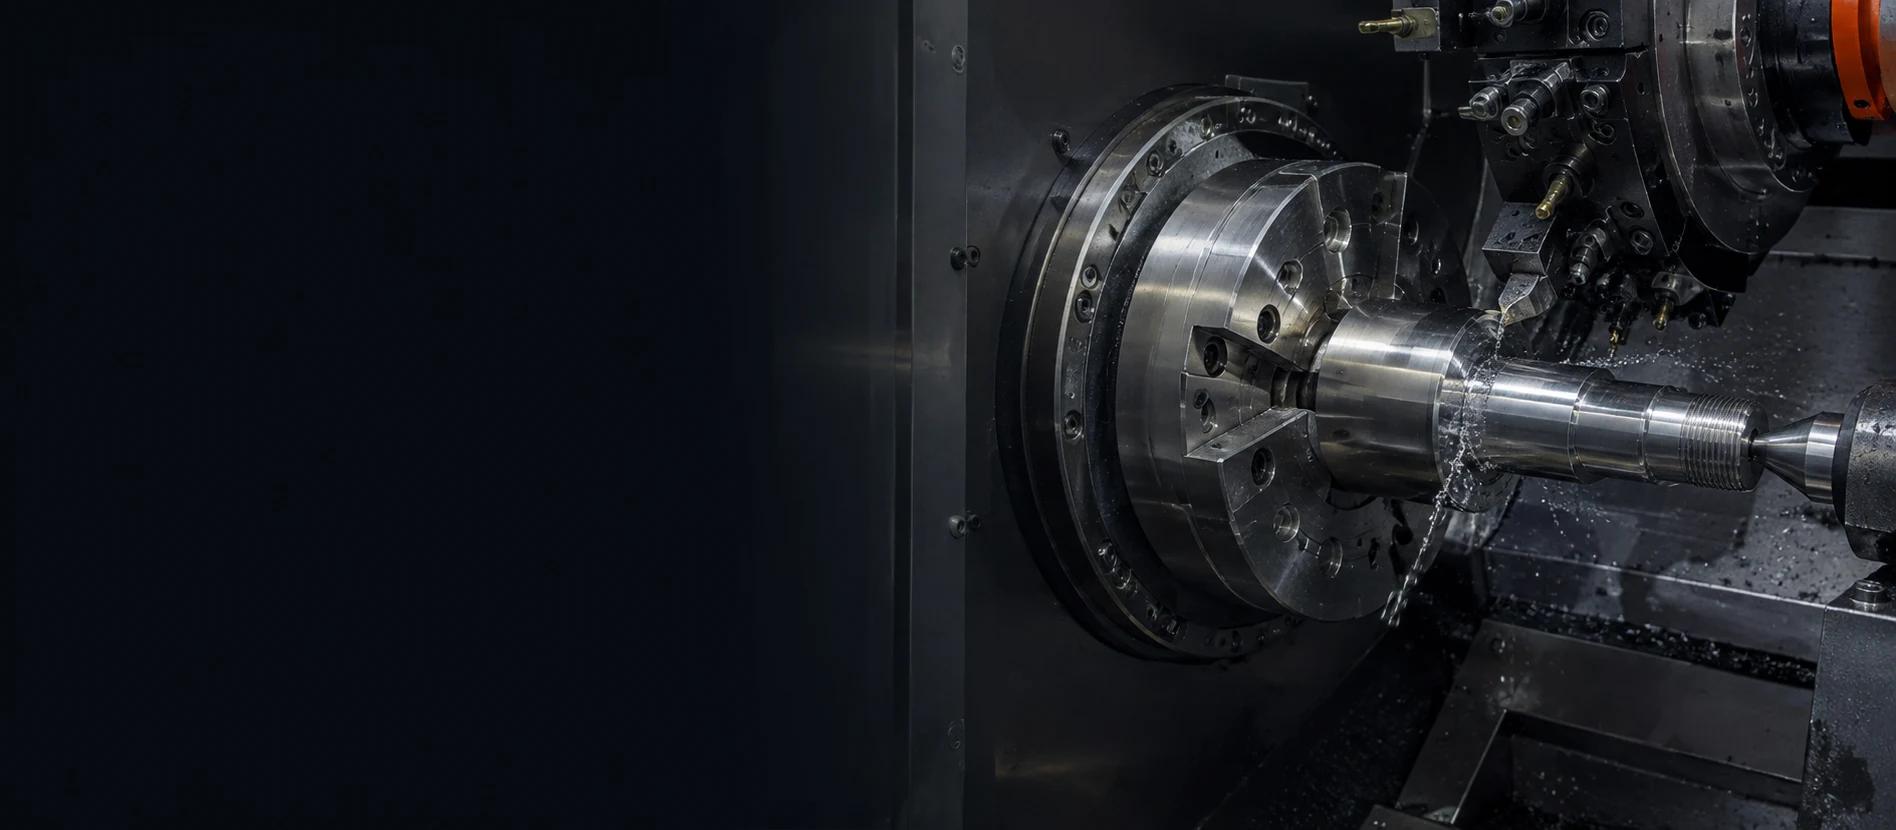
Precision turned parts for shafts, bushings, pins, fittings and custom rotational components. JINGLE reviews critical diameters, threads and surface requirements before production.
Turned components for industrial equipment, automation, fluid control, mobility and custom OEM programs.






A quick view of turning range and inspection points to support an early RFQ decision.
| Parameter | Website copy |
|---|---|
| Machining Type | CNC turning; live-tooling or turn-mill option confirmed per project |
| Max. Diameter & Length | To be confirmed - reserve machine envelope |
| Typical Tolerance | To be confirmed - quote-specific tolerance range |
| Surface Finish | To be confirmed - Ra range by material and process |
| Materials | Aluminum, stainless steel, alloy and carbon steel, brass, copper and engineering plastics |
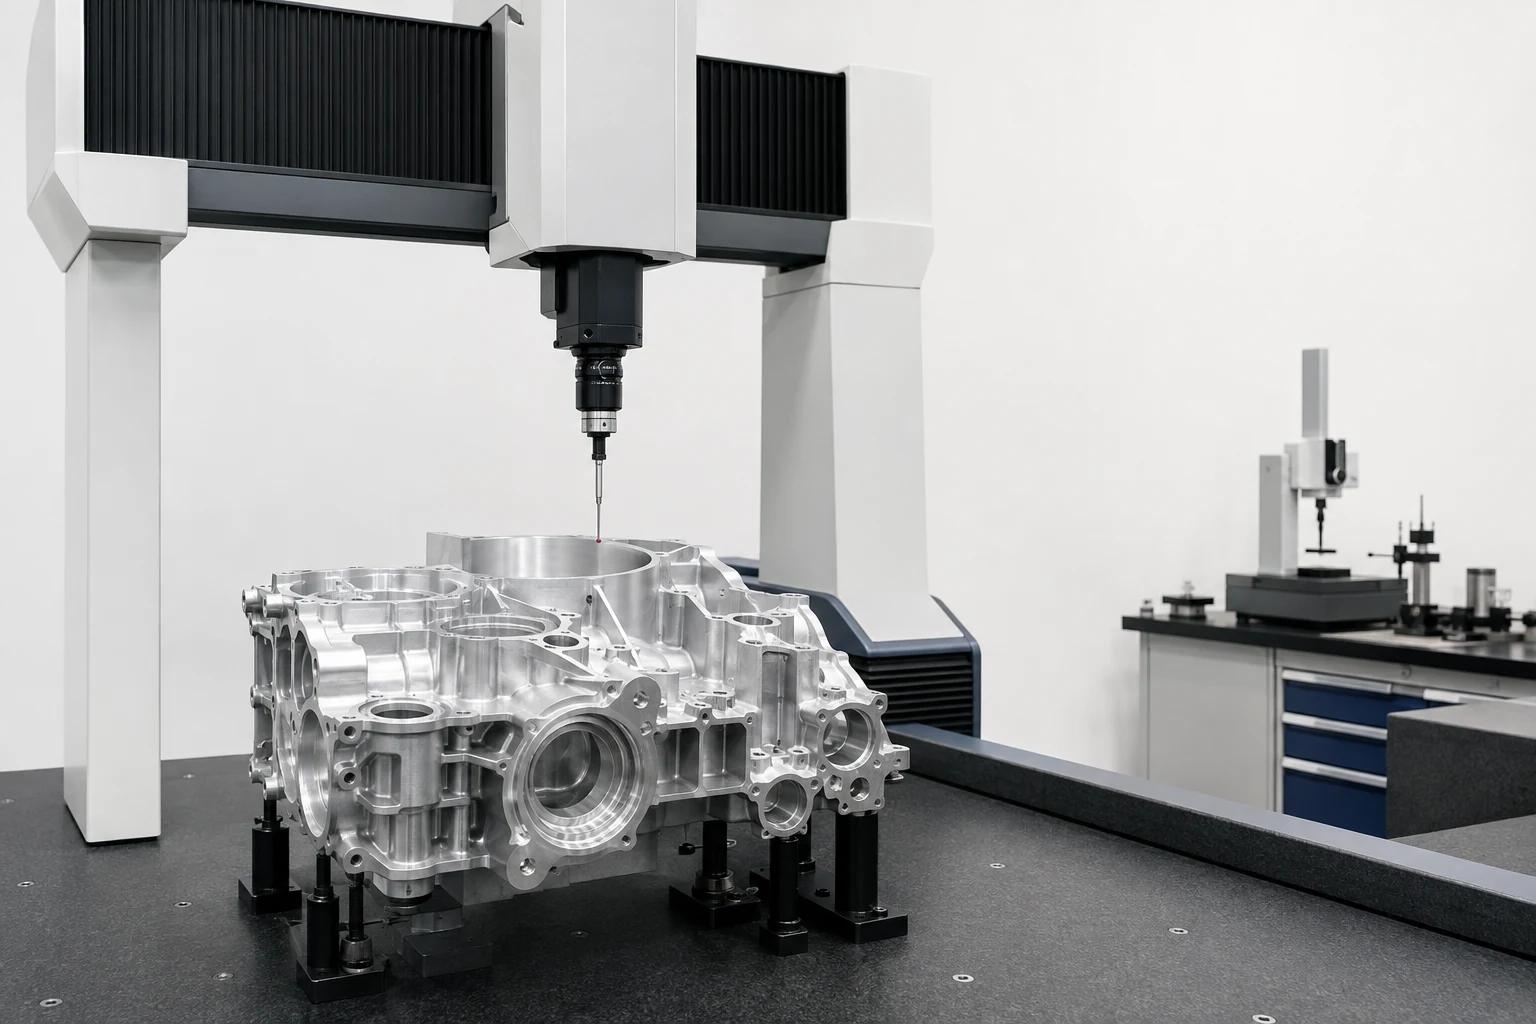
| Inspection | In-process gauging, thread checks, CMM and final inspection |
| Production Volume | Prototype, low-volume and batch production |
| Accepted Drawing Formats | STEP, IGES, Parasolid, SolidWorks, PDF drawing and DXF |
01
Identify fits, bearing seats, bores and thread requirements before release.
Critical features defined
02
Match chucking and support strategy to part length, rigidity and concentricity needs.
Concentricity protected
03
Verify the features that control assembly before the part is approved for shipment.
Assembly features verified
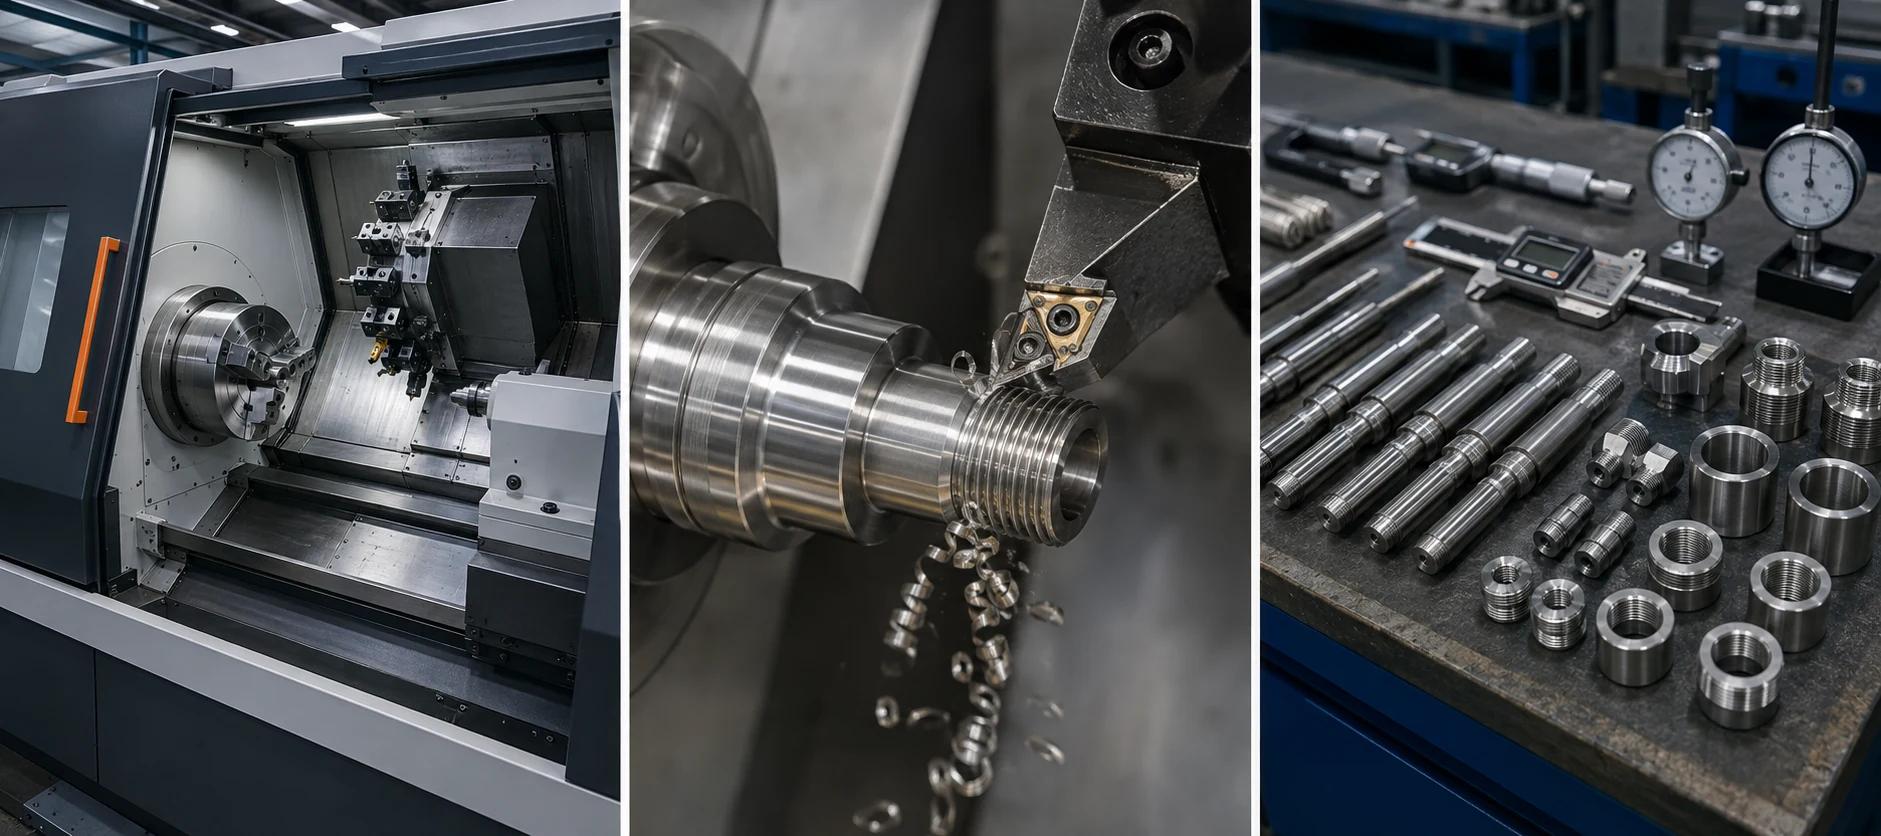
Lathe, chuck, turret and working envelope.
A tool turning a shaft, bushing or threaded component.
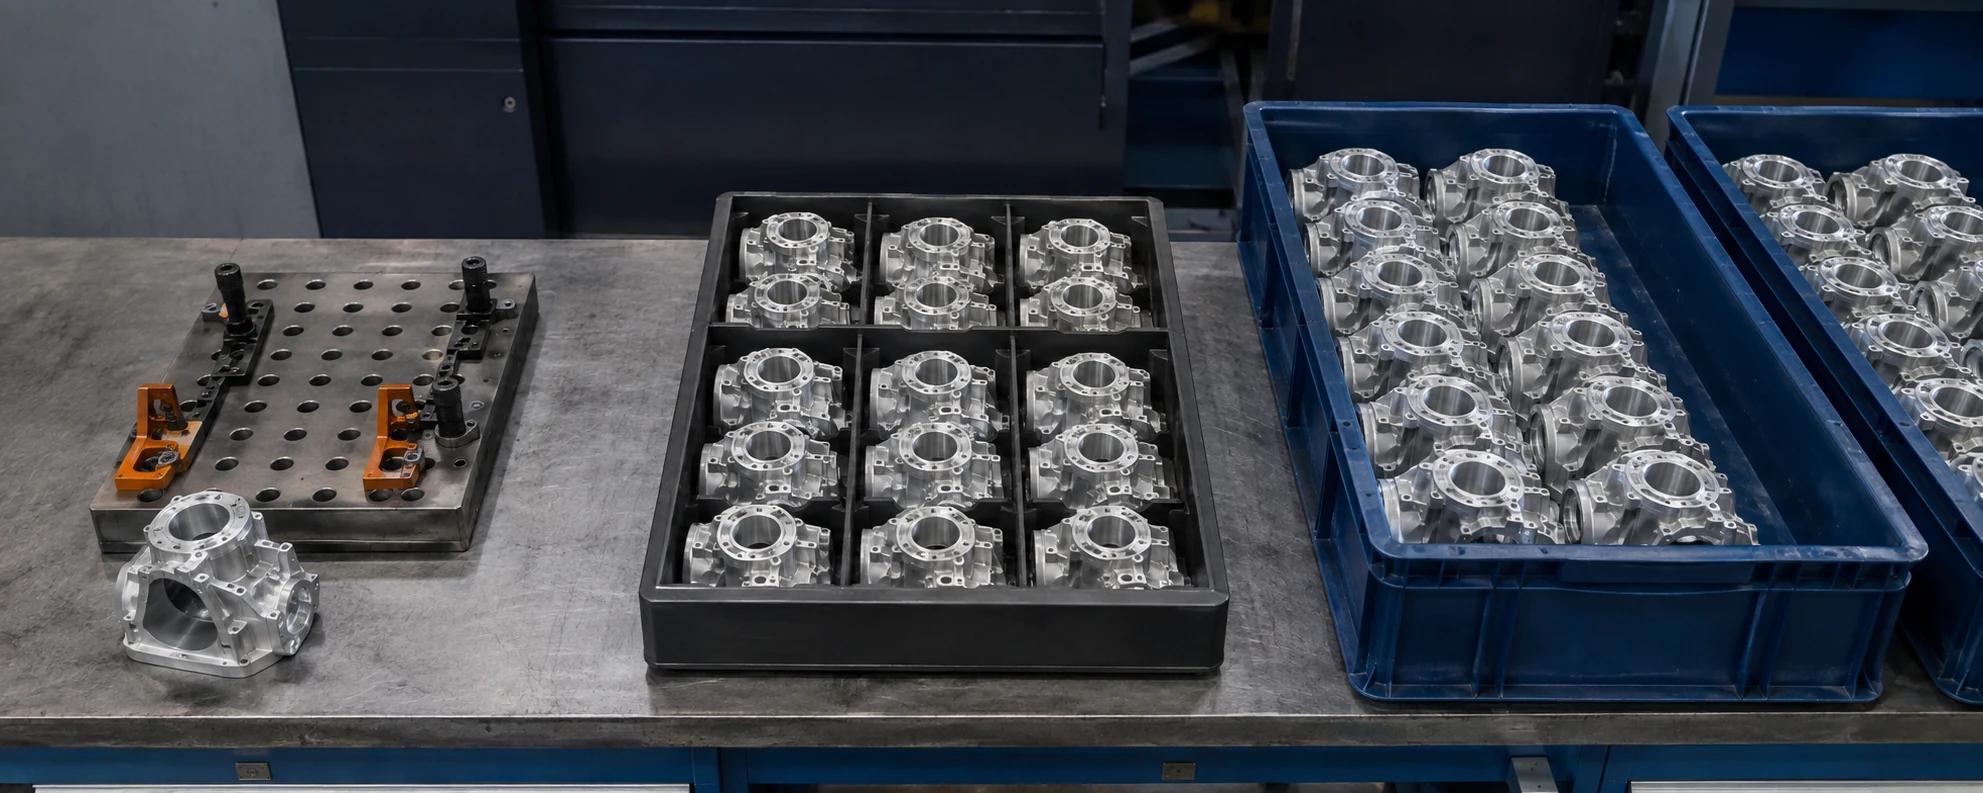
Finished turned parts, inspection tools and organized material flow.
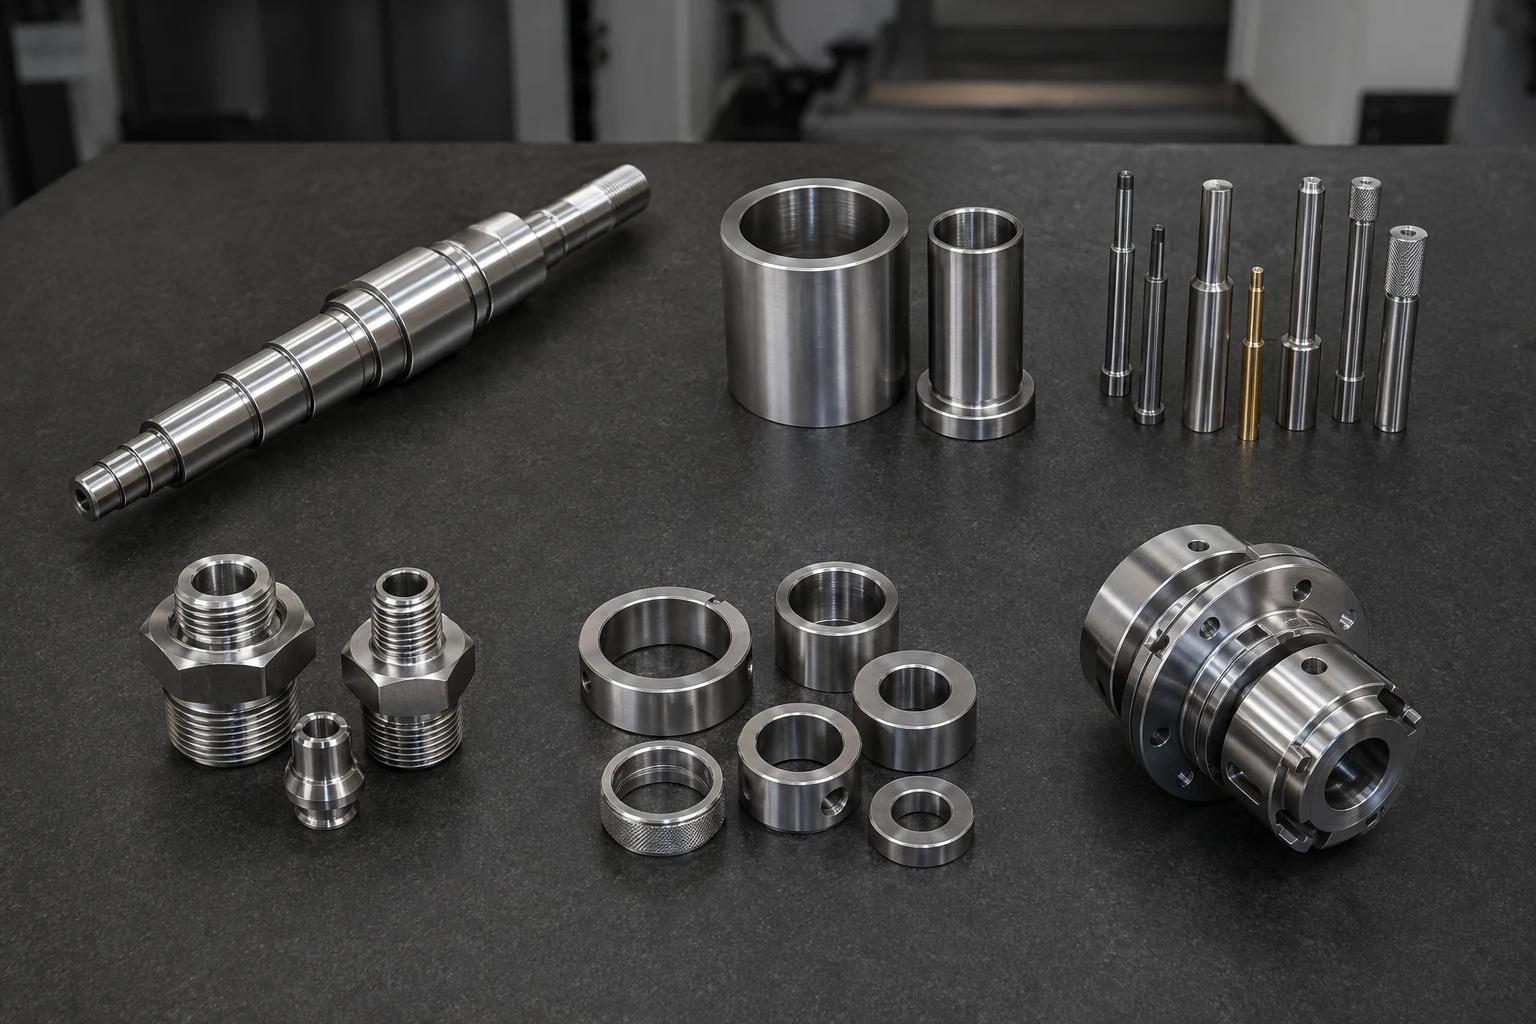
Rotational shafts with controlled diameters, shoulders and bearing seats.
Bored components for bearing, spacing and wear applications.
Precision locating and spacing components for assemblies.
Fluid and equipment interfaces with verified threads.
Controlled faces and bores for alignment and spacing.
Application-specific rotational parts produced to drawing.
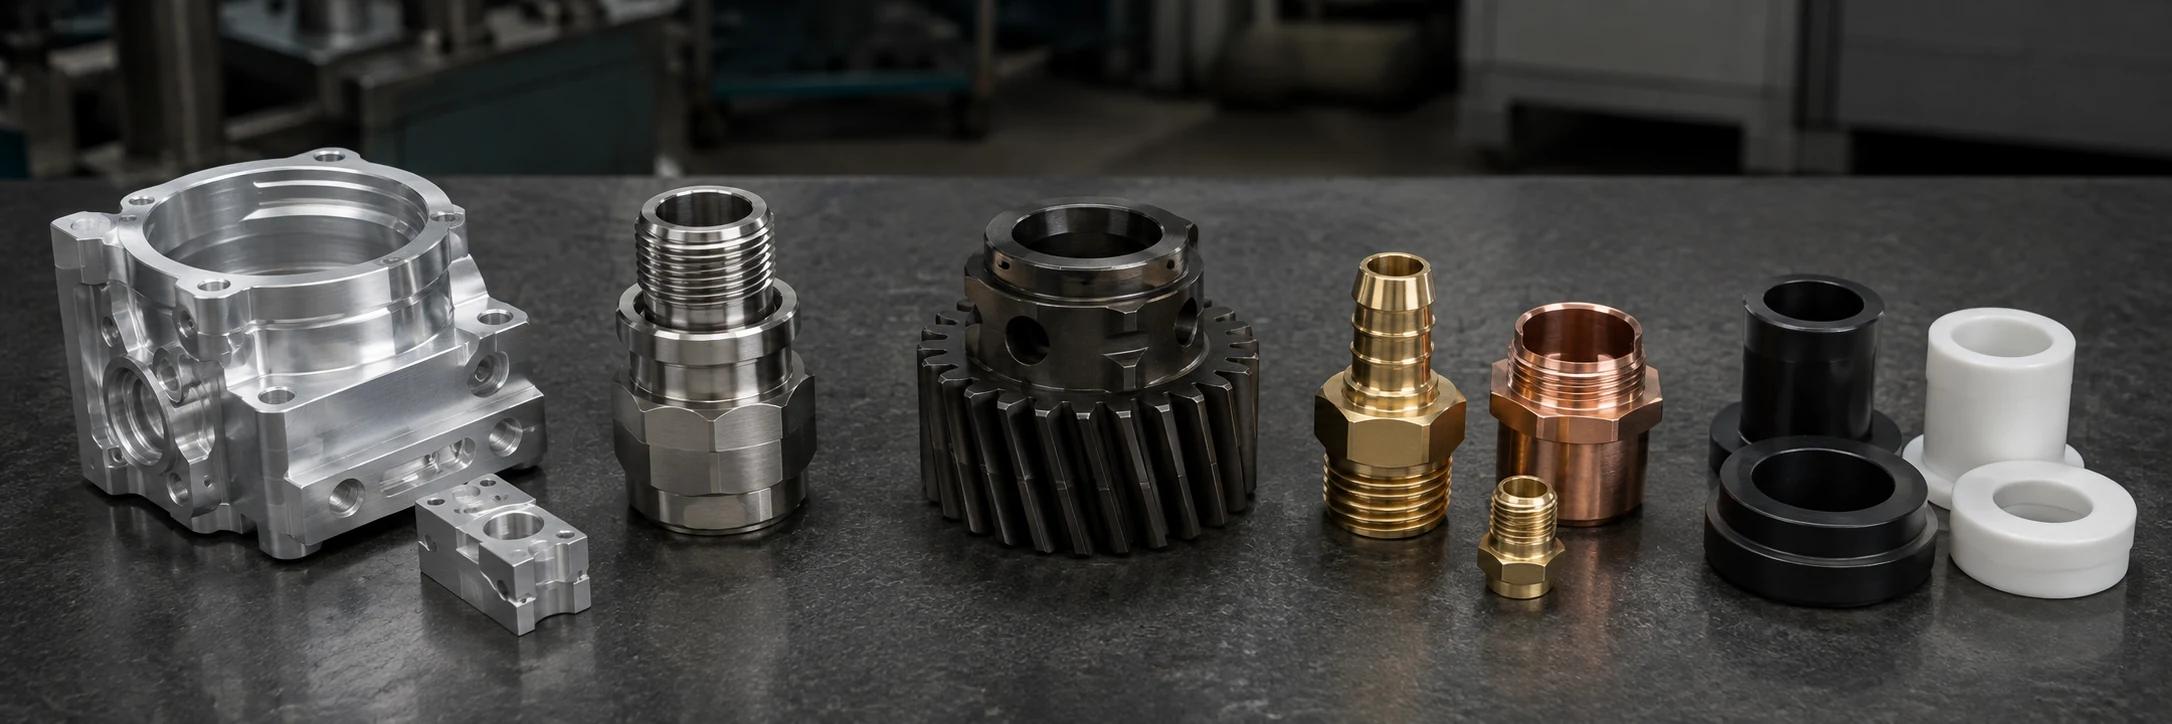
Lightweight shafts
Corrosion-resistant fittings
Wear parts and studs
Electrical connectors
Bushings and insulators
Verify material grade, condition and certification before machining.
Gauge critical diameters and threads before the next operation.
Measure specified geometry and provide traceable results when requested.
Confirm dimensional, visual and documentation requirements before release.
01
Validate fit, thread engagement and rotational function.
02
Support launches and test quantities with repeatable setups.
03
Maintain dimensional control across scheduled repeat orders.
01
Review manufacturability, datums, threads and critical fits before release.
02
Coordinate rotational relationships and assembly requirements in the process plan.
03
Scale from validation parts to repeat batches with controlled setups.
04
Match gauges and inspection checkpoints to functional features.
05
Receive the certificates and reports specified in the RFQ.
06
Get a clear response path for size, material, quantity and tolerance questions.
Send the drawing or model so we can confirm the machine envelope, support strategy and practical turning route.
Yes. Share the thread specifications, fit callouts and datum requirements so tooling and gauging can be reviewed.
Yes. We support prototypes, low-volume production and scheduled repeat batches with process controls matched to quantity.
We turn aluminum, stainless steel, alloy and carbon steel, brass, copper and engineering plastics.
Yes. Inspection can include suitable gauges, runout checks and CMM measurement based on the feature requirements.
Yes. Send the current STEP model and PDF drawing with material, quantity and critical requirements.
Send the model or drawing with material, quantity and critical fit requirements. We will review the turning sequence and return a clear quote path.
Related machining processes